Get in touch with AQUA Company
Shallow Geocellular Sub-base System
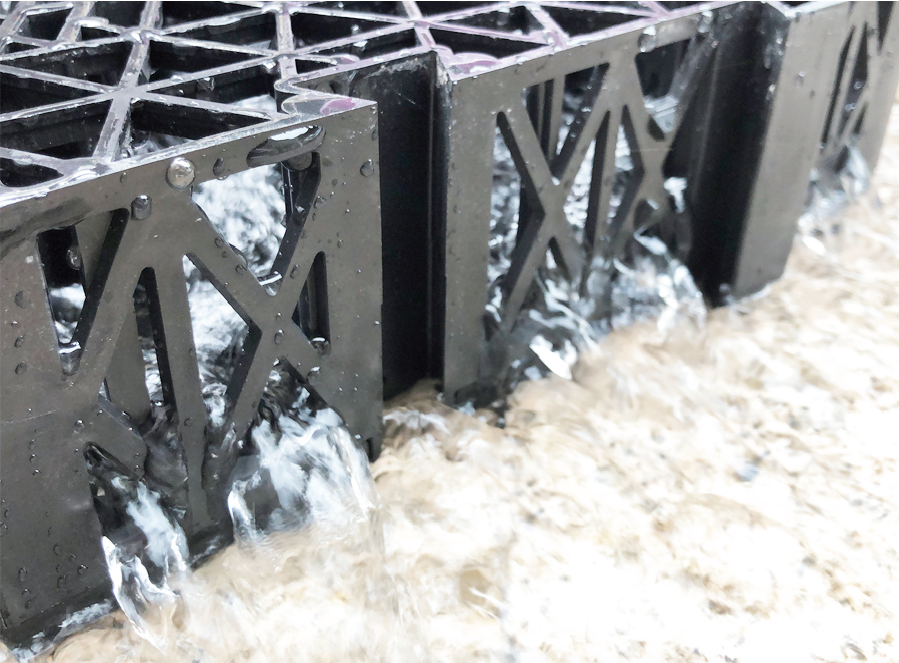
Our Shallow Geocellular Sub-base System uses 82 mm polypropylene elements for drainage and water management units situated beneath paving, landscaping and podium decks. AQUA provides the component mix and coordinates the needed auxiliary materials based on your project drawings, water destination and the conditions of the installation.
- Five component formats for main areas, edges, laps and corners.
- Drainage, infiltration, lined attenuation and irrigation configurations.
- Product selection, inspection, export packing and technical support.
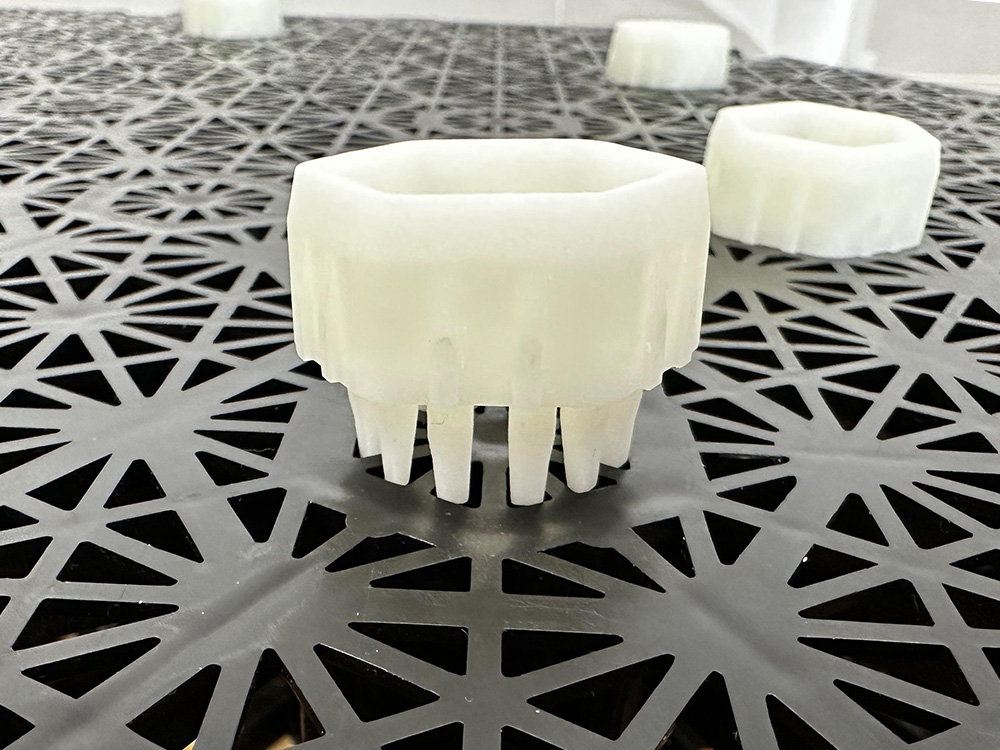
Connection detail from the supplied component range.
Specifications
Shallow Drainage for Paving, Landscapes and Podiums
AQUA Rain Water assists clients in matching shallow geocellular components to the available sub-surface area. The finished pavement section determines structural adequacy; the surface, the bedding layer, the protective layer and the cell, the ground and the design must all be reviewed.

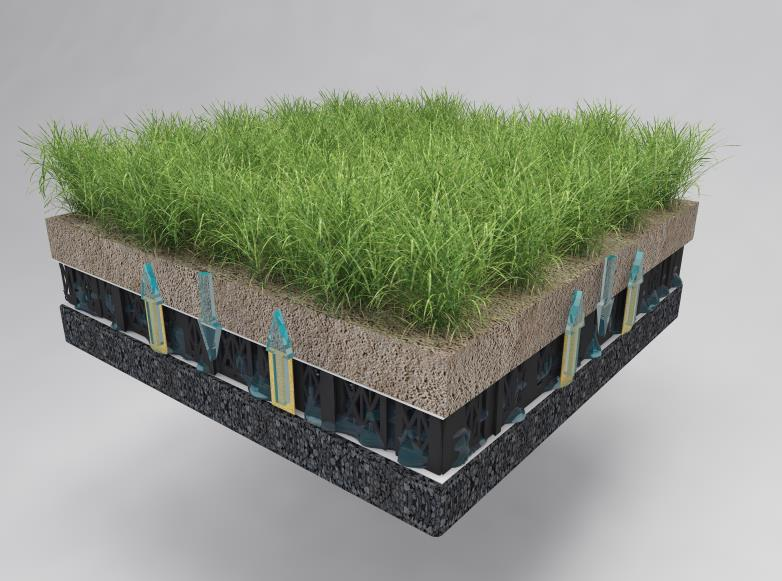
SYSTEM // STRUCTURAL SCHEMATIC
APPLICATIONS
Permeable paving
To manage both rainwater and surface water, use a permeable sub base layout in paved areas of the development. The bedding, filtration and load-distribution layers of driveways, permeable block paving areas and concrete paving blocks must be designed in coordination.
APPLICATIONS
Landscaped areas
Shallow drainage beneath planting and public spaces must be provided with a means to control excess water. For water to reach the root zone, ensure a capillary arrangement that is consistent with the planting design is specified.
APPLICATIONS
Green roof and podium applications
Coordinate the drainage layer with the roof slab, saturated weight, waterproofing protection, outlets and overflow. We will assess the arrangement of the proposed components against the project requirements. NYC Buildings guidance identifies saturated-load analysis and accessible roof drainage.
APPLICATIONS
Sports and hardscape surfaces
Artificial turf and hard landscaping require different surface and drainage specifications. So that the module layout can be assessed, please submit the specification for the surface including traffic loads and total available depth.
SPECIFICATIONS
Component height within the full build-up
An ultra-shallow 82 mm cell layer does not set the excavation depth. Considering it as the entire section risks a discrepancy at target levels.
The design of permeable pavements integrates both hydraulic storage and structural requirements. The Minnesota Stormwater Manual explains this distinction.
PP Components and Supporting Layers.
We supply polypropylene components and coordinate the geotextile and geomembrane required for the ordered system. Filter selection, protection and containment follow the drainage function, soil conditions and adjacent construction.
Role in the assembly
Form the connected void layer
Detail to include in your enquiry
Model mix, plan dimensions, levels and arrangement
Role in the assembly
Connect stacked components where specified
Detail to include in your enquiry
Connection positions and approved layer layout
Role in the assembly
Separation, filtration or protection, according to grade
Detail to include in your enquiry
Soil/filter compatibility and installation position
Role in the assembly
Contain water in a lined attenuation configuration
Detail to include in your enquiry
Material specification, joints and penetrations
Role in the assembly
Separate vulnerable surfaces from contact damage
Detail to include in your enquiry
Liner or waterproofing requirements
Role in the assembly
Transfer stored water towards the root zone
Detail to include in your enquiry
Planting medium and irrigation arrangement
For a permeable paving system, the layers below the paving must also accommodate the paver joints and bedding as well as the jointing grit. Clean graded gravel or crushed rock has a different function from a compact, fines-rich aggregate; the surface designer specifies the grading and compaction.
Drainage, Infiltration and Attenuation Configurations
Our component range can be used to undertake various water management scenarios providing the required layers and connections are used. First, the required end destination of the water must be selected, followed by the enclosure, outlets and access provisions.
Depth-to-Discharge Configuration Map
Drainage
Assembly provisions
Filter/protection layers and an uninterrupted discharge route
Project decision before supply
Surface inflow, falls, outlet level and downstream connection
Infiltration
Assembly provisions
Permeable enclosure and a suitable receiving ground profile
Project decision before supply
Infiltration testing, groundwater, contamination and setbacks
Lined attenuation
Assembly provisions
Impermeable geomembrane, protection, inlet, controlled outlet and inspection access
Project decision before supply
Storage requirement, discharge limit, overflow and liner details
Passive irrigation
Assembly provisions
Water-retaining arrangement, capillary components and root-zone interface
Project decision before supply
Retained water level, planting demand and excess-water drainage
If the required ground conditions are met, infiltration may be used. A geocellular soakaway relies on the receiving soil. In contrast, a lined geocellular storage tank is used to hold water for controlled release; Susdrain distinguishes these functions.
Nominal voids and usable storage
The 95% void ratio describes the component geometry. Usable water storage depends on the assembled layout and operating water levels, including the outlet, overflow and any retained irrigation water; it needs a separate hydraulic calculation.
Shallow Geocellular Component Sizes
Our range includes five formats for the main field and its perimeter details. Use the model references to prepare the component schedule, including edges, openings and changes of direction, as shown on the drawing.
95%
Nominal void ratio (Component reference)
≥52%
Surface opening ratio (Component reference)
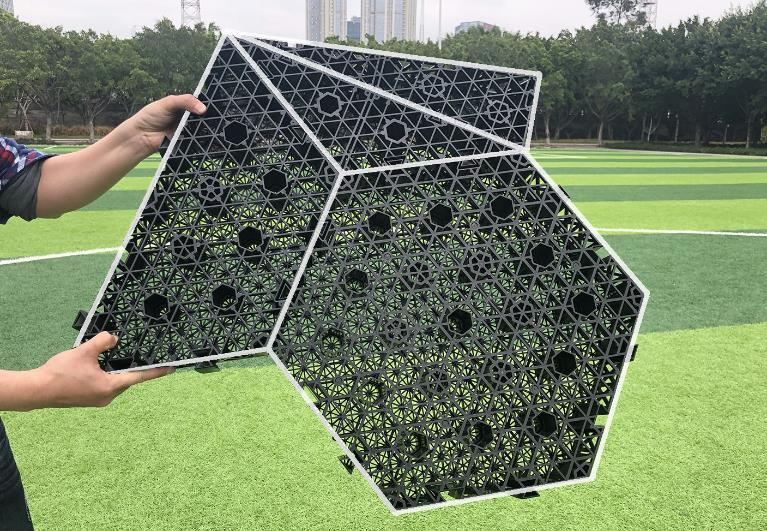
| Model / parameter | Dimensions or value | Reference weight | Layout role |
|---|---|---|---|
| H5082 | 500 × 577 × 82 mm | 2.05 kg | Main component |
| H2582 | 250 × 577 × 82 mm | 1.20 kg | Horizontal edge |
| H1582 | 500 × 143 × 82 mm | 0.60 kg | Vertical edge |
| H1082 | 100 × 577 × 82 mm | 0.50 kg | Lap detail |
| H1382 | 500 × 130 × 82 mm | 0.50 kg | Corner detail |
Quantity take-off from the layout
The outer dimensions of components are not a net installed coverage formula. We determine the final quantities of components, connectors and packing once we confirm the component arrangement and mix. Therefore, boundary pieces are included in the supply schedule.
Pricing and Supply Planning
Your supply quotation shows layout, quantities, supporting materials, and destination. Installed cost is more than cell cost, so make sure you evaluate all proposals based on the same level, drainage duty and traffic conditions.

SUPPLY & LOGISTICS // 01
QUOTATION FACTORS
Six inputs that shape the quotation
-
01
Component mix: main, edge, lap and corner quantities.
-
02
System function: drainage, infiltration, lined storage or irrigation.
-
03
Supporting materials: filter, protection, membrane and connection requirements.
-
04
Project conditions: access, delivery sequence and handling restrictions.
-
05
Inspection scope: requested documents, witness testing and loading supervision.
-
06
Shipment: destination, packing arrangement and consolidation requirements.
EVALUATION
Complete-system cost comparison
Maintain the same project boundaries for both options: product supply, freight, excavation and disposal, supporting layers, drainage fittings, installation and maintenance. In the worksheet, you must separate amounts that are missing from zero costs. Therefore, an incomplete quote cannot seem to be cheaper automatically.
PLANNING
Production and delivery schedule
The supply programme is confirmed after the component configuration, materials and inspection scope are agreed. Please specify your required site date and delivery sequence; production scheduling and transit are part of that programme.
Quality Control and Product Documentation
Our factory was established in 2009, and our core moulded-product operation is supported by 30 injection-moulding machines and two-shift production. Product selection, inspection review and loading checks are coordinated with the documentation agreed for your order.
“Customers can arrange factory-witnessed tests or receive test video when agreed.”
PROCEDURE _01
Core moulded products undergo approximately 2% batch sampling, covering dimensions, colour, appearance and compression.
PROCEDURE _02
Our factory has a compression testing machine for internal and agreed witness testing.
PROCEDURE _03
Before loading, we review product configuration, inspection status and packing.
PROCEDURE _04
Factory audits, remote video inspection and loading supervision can be arranged by agreement.
PROCEDURE _05
Selected product test reports and company certificates are available according to the product and order.
Load evidence for the proposed system
For a high-strength sub-base replacement design, the engineer needs more than a short-duration compression value. Check the material, tested arrangement, deformation, load duration and long-term creep along with the cover, subgrade and traffic conditions; geocellular structural research identifies these system-level considerations.
From Project Layout to Product Supply

01
Send the project section.
The footprint, available depth, finished surface, water management function and loads should be included.
02
Please review the layout of the components.
We cover the model mix, connections, supporting materials, and what is required to make your selection.
03
Agree on the supply scope.
The quotation captures the ordered products, inspection requirements, packing, and delivery requirements.
04
Review inspection and packing.
We provide the agreed-upon reviews of the product checks, as well as a loading plan.
05
Release the shipment.
Product configuration and packaging are checked prior to loading. Supervision can be arranged.
06
Support the site team.
Remote guidance and on-site technical support can be arranged; the project contractor carries out installation construction.
Maintenance access and ownership
Mark the inlet, silt-control points, inspection access, and discharge route on the handover drawing. Agree on post-landscaping or paving access maintenance and cleaning of drainage fittings and surface.
Design, supply and installation
We coordinate product supply and supporting documents. Your project designers will ensure structural adequacy, hydraulic performance, roof waterproofing and overflow details, while the installation team will implement the approved construction method.
Component and Connection Details
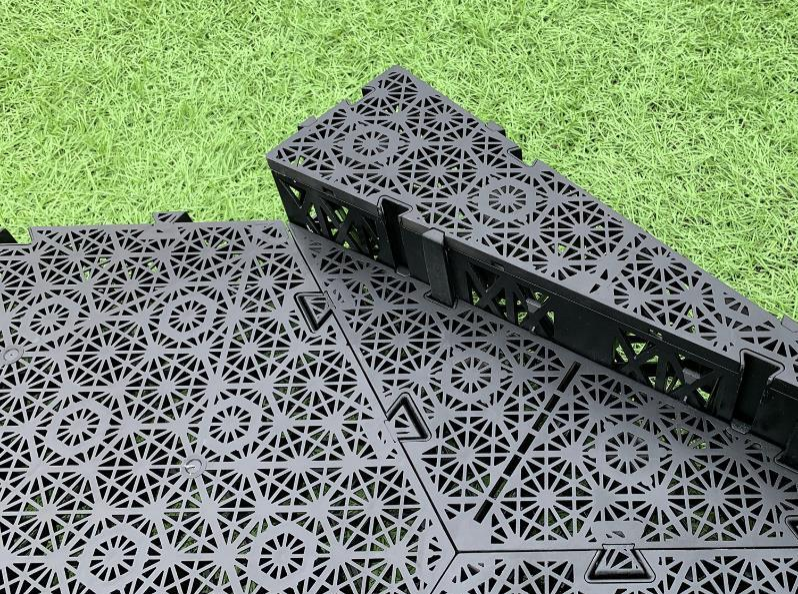
These AQUA Rain Water component photographs show the connector and marked connection positions for layout discussions. Request a drawing review with your proposed layer arrangement so connection details can be checked against the supply schedule.
Connector detail for reviewing the proposed layered arrangement.
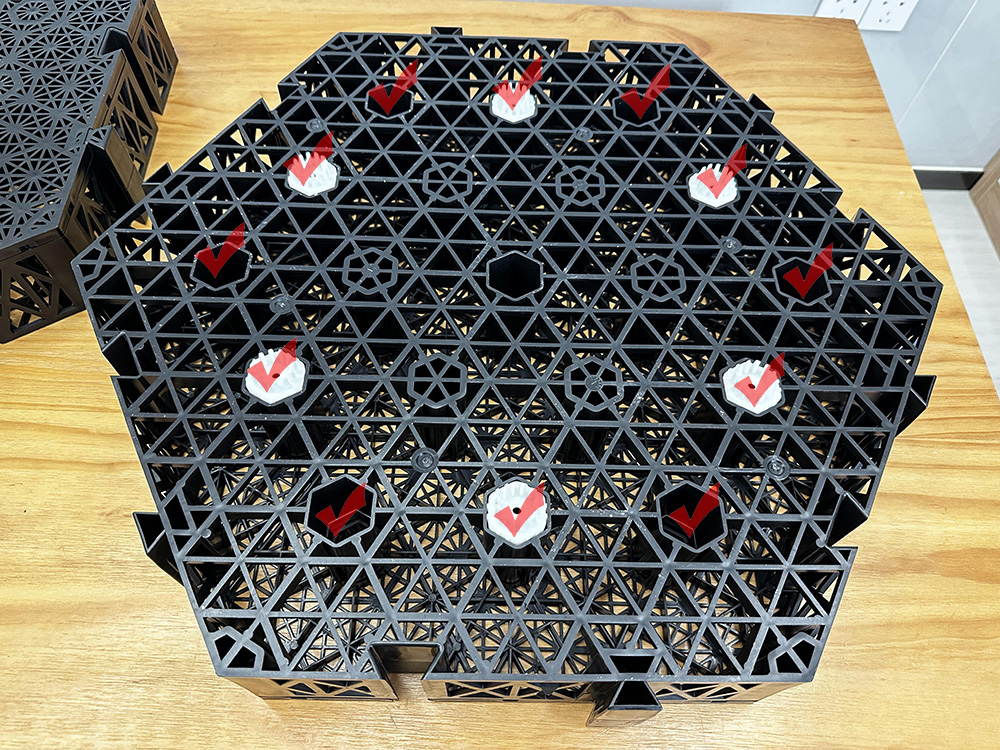
Connection positions marked on the supplied assembly photograph.
Site Conditions That Change the Configuration
Sub-base replacement works within an engineered section. Confirm what the cells are replacing and what is remaining in the pavement or landscape build-up prior to excavation comparison.
SPECIFICATIONS
ENCLOSURE DESIGN
Three comparisons to make before specifying
- A thinner cell layer doesn’t always translate to a cheaper total installed cost. Take into consideration the complete section and maintenance scope.
- A 95% nominal void ratio does not necessarily equal usable storage: confirm against the layout, outlet and overflow levels.
- A short-duration compression result is not sufficient structural verification for allowing traffic loads.
ENCLOSURE DESIGN
Choosing the enclosure
Permeable geotextile and an impermeable geomembrane are not interchangeable. The trade-off depends on where the water goes. Infiltration requires an appropriate subgrade, whereas attenuation (when lined) requires a defined path for controlled discharge.
SYSTEM CONFIGURATION // CAD-04
CONDITION MATRIX
| Site condition | Design implication | Next action |
|---|---|---|
| Poor infiltration or high water table | A soakaway may not drain as intended | Review a lined attenuation route and the permitted discharge |
| Heavy or concentrated traffic loads | Cover and load distribution become critical | Submit the complete section for structural review |
| Silt or construction debris entering the system | Filter surfaces and drainage routes can become clogged | Specify pretreatment and construction-stage protection |
| Shallow outlet or restricted discharge | Usable water depth and emptying may be constrained | Check operating levels, controls and overflow |
| Simple site with ample aggregate depth | A conventional solution may meet the same duty | Compare complete costs and maintenance access |
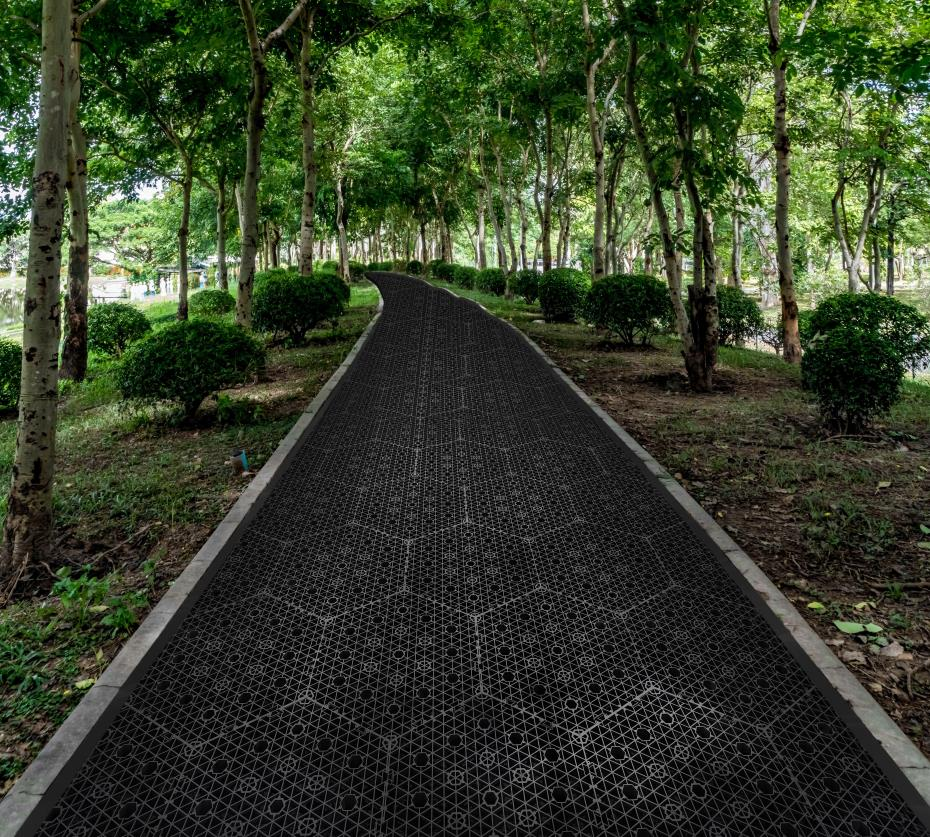
PROCESS & MAINTENANCE
Surface cleaning and sediment control
Include both in the stormwater management system from the planning stage. England’s national SuDS standards address site suitability and long-term operation; applicable local requirements govern the final design and discharge to a sewer or waterway.
Shallow Geocellular Sub-base System Tools
Shallow Geocellular Sub-base FAQs
No, 82 mm is the nominal component height. The complete build-up also includes the specified surface, bedding, protection and support layers; available depth must be checked against the project section.
The approved structural and drainage designs establish the replacement scope. Within the conventional aggregate section, some space may be allocated to a shallow geocellular sub-base replacement system. The bedding, protection and support layers can be retained as specified.
The nominal ratio describes void space within a component, rather than usable storage capacity. Final positioning and operating levels, including outlet and overflow elevations, must be considered when determining usable capacity to avoid double-counting temporary attenuation and permanent retention.
Infiltration sends water into suitable ground. Lined attenuation stores water for controlled release over time. Decide on a configuration based on groundwater and soil tests, water quality, and the approved outfall.
Traffic suitability is established for the complete construction, including cover, support and long-term loading. Send the vehicle or pavement loading specification with the section drawing so the required product evidence can be used for the design.
A green roof or podium proposal requires saturated build up weight, structural deck capacity, waterproofing interface, and drainage detailing. Select the cellular layer together with protection, inspection access and overflow provisions.
A passive irrigation system requires a water retaining structure and capillary connection to the growing medium. The cellular void layer is only part of that system; specify the capillary components and retained water level together.
Design a surface cleaning method. Capture sediment and provide access for clear and easy inspection of inlets, outlets, and control fittings.
Set the site’s maintenance method and frequency. Before handover record the operator to which the maintenance responsibility will be delegated.
Compare the same paved area, finished level, loading and drainage duty. Include freight, excavation, disposal, supporting layers, fittings, installation and maintenance, as well as the unit price. Use our cost worksheet to identify missing inputs.
Send the layout and section, project location, surface use, required function and site date. Include known quantities for H5082, H2582, H1582, H1082 and H1382, plus any supporting-material or inspection requirements.
Some reports on selected tests and company-related documents are available on product and order basis. Factory audits, remote inspections, and witnessed tests can be arranged on contract; define the scope and documents in your request.
We supply products, supporting materials and product-related documents, with technical support arranged for the project. The project contractor implements the approved design and method for the installation. The construction is done according to the approved design and methodology.